
“Passes salt spray” is not a complete metal-frame specification. Without a named method, specimen, preparation, exposure period, inspection point and failure criterion, two suppliers can produce very different reports while both appear to answer the same request.
This guide is for importers, hospitality brands, award programmes, music and sports licensors, and procurement teams sourcing coated metal certificate, photo, vinyl, medal or shadow-box frames. It explains how to turn a durability concern into a test brief. It does not recommend a universal exposure time, predict service life or replace a corrosion engineer, accredited laboratory or product-specific standard.
Define the real environment before choosing a test
Start with where the frame will live. A climate-controlled office, humid hotel bathroom, covered coastal venue, retail storefront and outdoor event installation are different exposures. Record indoor or outdoor use, proximity to salt, condensation, cleaning chemicals, temperature cycling, expected handling and whether scratches are likely. A premium finish selected only by color can fail at cut edges, joints or hardware long before its front face changes.
Also define the consequence of failure. A small cosmetic spot on a replaceable retail frame is different from corrosion near hanging hardware on a heavy shadow box. The test plan should focus on the construction risks that matter to the buyer rather than chasing the largest hour number in a supplier presentation.
Understand what ASTM B117 and ISO 9227 do
ASTM B117 is a practice for operating salt-spray apparatus. ASTM says it provides a controlled corrosive environment that can generate relative corrosion-resistance information for metals and coated metals. The standard also warns that stand-alone salt-spray results seldom correlate predictably with performance in natural environments.
ISO 9227 specifies apparatus, reagents and procedures for neutral salt spray, acetic acid salt spray and copper-accelerated acetic acid salt spray. Its public abstract says it does not select specimen dimensions, product exposure period or result interpretation. It also says the methods are not intended to rank different materials generally or predict long-term corrosion resistance. In short, the method runs the exposure; the product specification supplies the decision.
Do not convert chamber hours into years of service
A report showing a number of hours does not establish an equivalent number of months or years in a hotel, home or coastal store. Natural exposure includes wet-dry cycles, ultraviolet light, pollutants, temperature changes, cleaning, abrasion and design-specific water traps. Continuous salt fog can accelerate a different mechanism from the one that controls real use.
Use the result as evidence within a defined comparison or quality-control plan. If service-life confidence matters, combine laboratory work with material knowledge, field exposure, use simulation and monitoring of actual installations. State the claim conservatively: the tested specimen met the specified acceptance after the specified exposure under the named method.

Specify the full coating system
“Powder coated black” describes appearance, not a repeatable system. Record the substrate alloy or steel grade, surface preparation, pretreatment, primer if used, powder or liquid coating family, target color and gloss, film-build control, cure requirements and any sealing or conversion process. Include exposed fasteners, hanging hardware and dissimilar-metal contacts.
A salt-fog comparison is meaningful only when the specimens represent the production process. A premium test coupon prepared by a laboratory may outperform a frame with poorly cleaned welds, sharp corners or under-cured sections. Require the supplier to state which line, pretreatment and batch produced the test item and whether those conditions match the order.
Choose a representative specimen strategy
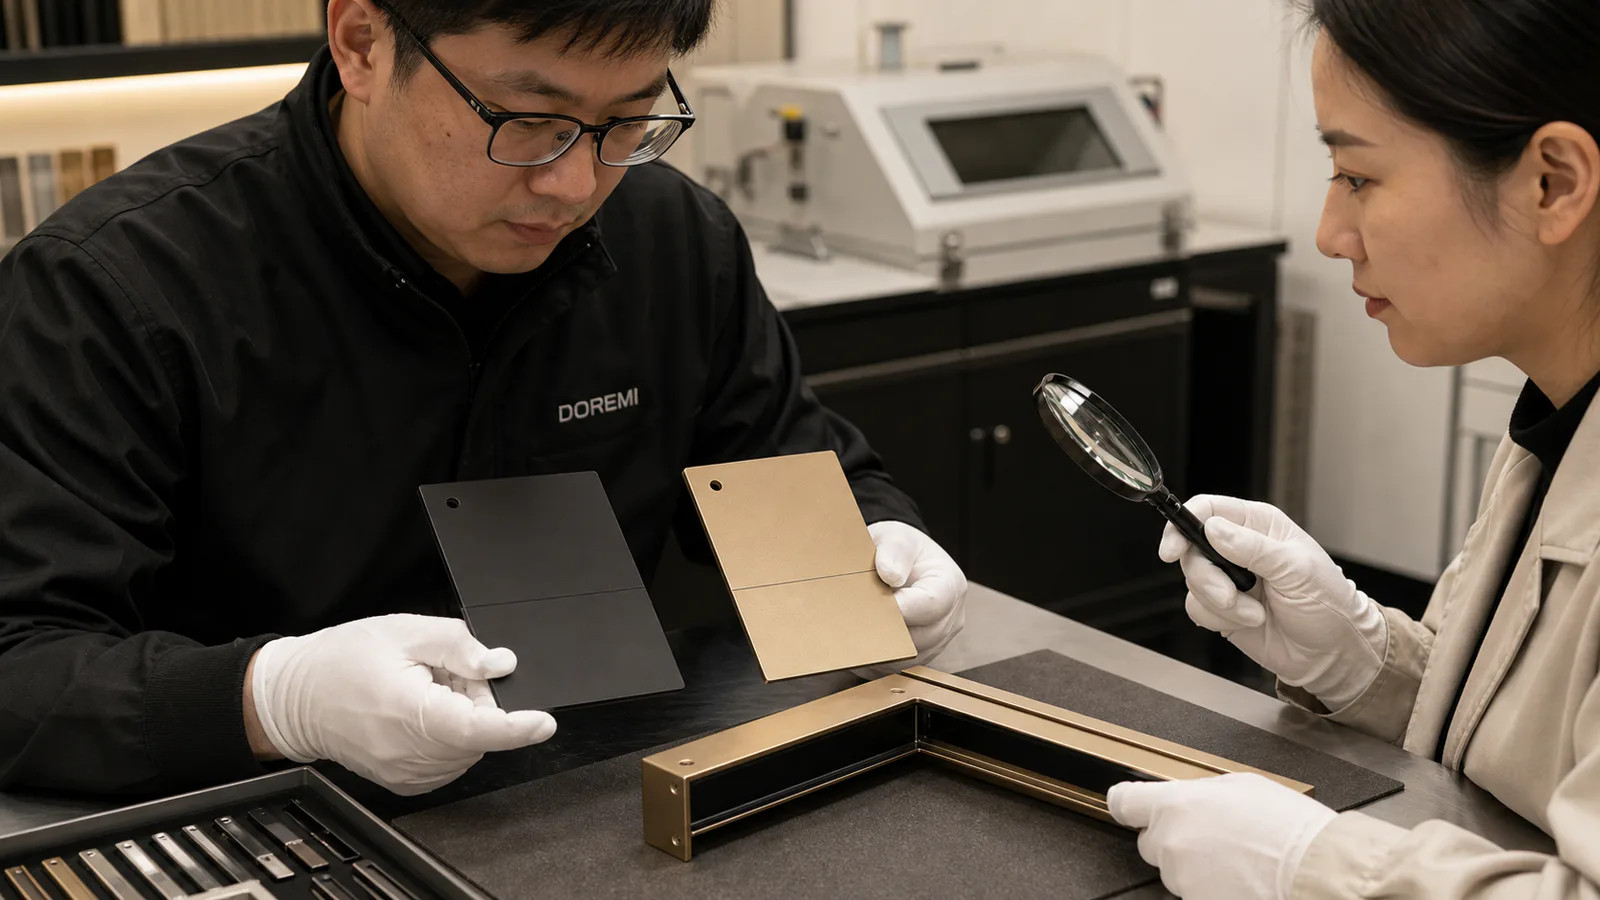
A flat coupon is convenient for controlling substrate, coating and scribe geometry. It can be useful for process monitoring and supplier comparisons within one defined system. A finished frame section captures mitres, cut edges, joints, holes, hardware and drainage behavior. Many programmes benefit from both: a controlled coupon plus a representative production assembly.
Document specimen dimensions, orientation, coating batch, cure date, edge treatment and whether the surface is intentionally scribed. Do not allow the laboratory to choose these silently when they affect the result. If a finished frame is too large for the chamber, define which cut section retains the critical features and how its new cut edges will be handled.
Match the test method to the coating and purpose
Neutral salt spray is widely referenced, but it is not the only salt-spray method. ISO 9227 describes NSS, AASS and CASS with different intended applications. Decorative copper-nickel-chromium systems and anodized aluminium can call for different approaches from powder-coated steel. A buyer should not select CASS merely because it sounds more severe.
Ask a corrosion specialist or qualified laboratory which method fits the substrate, finish and governing product specification. Record the edition, including ASTM B117-26 or ISO 9227:2022 when those are the agreed references. A method name without edition can create ambiguity when procedures change.
Set exposure duration from a requirement, not folklore
Neither ASTM B117 nor ISO 9227 supplies one universal exposure period for metal display frames. The duration should come from a relevant product standard, customer specification, validated internal requirement or engineering decision. Asking three factories for “their normal hours” produces marketing comparisons, not a controlled procurement test.
Write why the chosen period exists and what decision it supports. If there is no established requirement, conduct development work with a qualified specialist and avoid presenting the chosen number as an industry benchmark. Longer is not automatically more realistic, and a very high target can drive cost without addressing the end-use failure mechanism.
Define failure before the chamber starts
Possible observations include red rust, white corrosion products, blistering, loss of adhesion, creepage from a scribe, staining, pitting and change at cut edges or fasteners. Specify which apply, where they are evaluated, how much is acceptable, whether edges are excluded and when inspections occur. Use a recognized rating method where the governing specification requires it.
A statement such as “no rust” is incomplete if the specimen contains different metals or intentionally exposed areas. Distinguish substrate corrosion from coating discoloration and from corrosion of separate hardware. Agree whether cleaning is allowed before evaluation and how photographs will be taken. The acceptance criteria should be approved with the test brief, not negotiated after a result looks inconvenient.
Control preparation, cure and conditioning
Surface contamination, pretreatment quality, coating thickness and cure can strongly affect results. Record how specimens are cleaned, handled and conditioned before exposure. For production validation, use parts made within normal process limits rather than specially polished samples. If film thickness or cure is measured, identify the method and instrument status.
Decide whether the sample represents a fresh coating or a product after assembly, packaging and transport simulation. A mitre cut after coating exposes a different edge from a frame assembled before coating. The process sequence must match production, otherwise the test answers a question about a specimen the customer will never receive.
Include frame joints, hardware and dissimilar metals
Display frames combine profiles, corner keys, screws, hanging wire, tabs, plaques and decorative inserts. Dissimilar metals can create local corrosion when moisture provides an electrolyte. Tight joints can trap solution; sharp edges can have low film build; hidden hardware may receive less coating. Map these interfaces before choosing the test section.
If safety-related hanging hardware is in scope, evaluate it as a functional component and not only by appearance. Salt spray alone does not prove load capacity before or after exposure. A separate mechanical verification may be needed, with corrosion conditioning defined by an engineer.
Audit the laboratory report
A useful report identifies the laboratory, customer, test method and edition, specimen identity, material and coating description, receipt and test dates, preparation, orientation, exposure conditions, interruptions, inspection schedule, acceptance criteria, observations and photographs. It should distinguish customer-supplied information from laboratory observations.
Check that specimen IDs match the factory batch and that photographs show the relevant surfaces. Investigate unexplained edits, missing edge views or a report issued to another company. Accreditation may add confidence for a defined scope, but a logo alone does not prove that the exact method, specimen and acceptance decision were covered.
Use results for process control
A development pass does not guarantee every future order. Translate the approved system into purchasing and production controls: substrate source, pretreatment chemistry, coating batch, film application, cure window, handling and repair rules. Define when a change requires revalidation. Monitor ordinary production with appropriate checks rather than waiting for an occasional chamber test to reveal drift.
When a result fails, contain the affected batch and investigate the failure location. Compare surface preparation, film build, cure, edge geometry and hardware. Do not simply add more coating or retest a hand-selected sample. Correct the cause, produce representative specimens and document the new evidence.
Compare suppliers fairly
To compare two finish systems, provide the same substrate, geometry, preparation requirements, method, duration and evaluation criteria. If suppliers use different production processes, record the differences rather than forcing a false equivalence. Price the complete system, including pretreatment and hardware, not only the visible topcoat.
A supplier with a lower headline hour result may have a better-matched system for indoor decorative use; a higher result may be justified for a coastal hospitality brief. Procurement should weigh appearance, manufacturing consistency, repairability, cost, packaging and real exposure alongside the controlled test evidence.
A copy-ready RFQ test brief
- End-use environment and critical failure consequence.
- Substrate, pretreatment, coating system, color, gloss and production sequence.
- Named test method and edition.
- Coupon and/or finished-part specimen identity, quantity and preparation.
- Scribe, edge, joint and hardware treatment.
- Exposure duration and inspection intervals from an approved requirement.
- Failure modes, rating method, excluded areas and acceptance limits.
- Report content, photographs, laboratory qualification and sample traceability.
- Change conditions that trigger review or revalidation.
Plan retesting and retained samples
Define how long the approved coupon, finished section and coating records will be retained. A retained sample helps investigate a later finish complaint, but it must be identified by batch and stored without uncontrolled exposure. Decide which changes trigger a new test: substrate, pretreatment source, coating family, production line, cure schedule, profile geometry, edge treatment or critical hardware can all matter.
Routine retesting frequency should reflect order volume, process stability, customer specification and risk; the chamber standard does not choose it. Record the rationale and review it when field feedback changes.
Connect laboratory evidence with field feedback
Create complaint codes for discoloration, blistering, red rust, white corrosion, edge attack, fastener corrosion and handling damage. Record installation environment, time in service, cleaning practice and photographs. This makes it possible to compare real failure locations with the laboratory specimen instead of treating every “rust” complaint as the same event.
If field performance conflicts with the chamber result, investigate whether the actual environment, assembly, coating batch or damage mechanism differed. The test may have been run correctly yet answered the wrong question. Use the finding to revise specimen design, conditioning or acceptance criteria.
Protect appearance during packing and installation
A corrosion-resistant coating can still be scratched by unprotected hardware, abrasive foam or sliding profiles. Specify clean interleaves, separated accessories, dry packing and installation instructions that avoid metal tools contacting visible faces. Inspect packaging after transport simulation and first delivery. Prevention after coating is part of finish quality.
Where protective film is used, confirm its compatibility, removal window and effect on the surface. Residue, trapped moisture or long storage can create defects unrelated to the salt-fog rating. The buyer’s product is the coated, packed, shipped and installed frame—not the isolated coupon.
What this guide can and cannot establish
This workflow can make salt-spray evidence comparable and prevent an unsupported “hours equals years” claim. It cannot choose a universal duration, predict service life, certify a finish or prove that a metal frame is safe for every environment. Use qualified corrosion, laboratory and mechanical expertise for the actual application.
Public references: ASTM B117-26, ISO 9227:2022, and NIST Technical Note 1149.
Editorial review: Jessica, Founder & Project Advisor at DOREMI Display. Updated 26 August 2026. The practical recommendations reflect display-frame finish, sampling and supplier-review work; they do not replace corrosion engineering, laboratory qualification, safety testing or a product-specific standard.